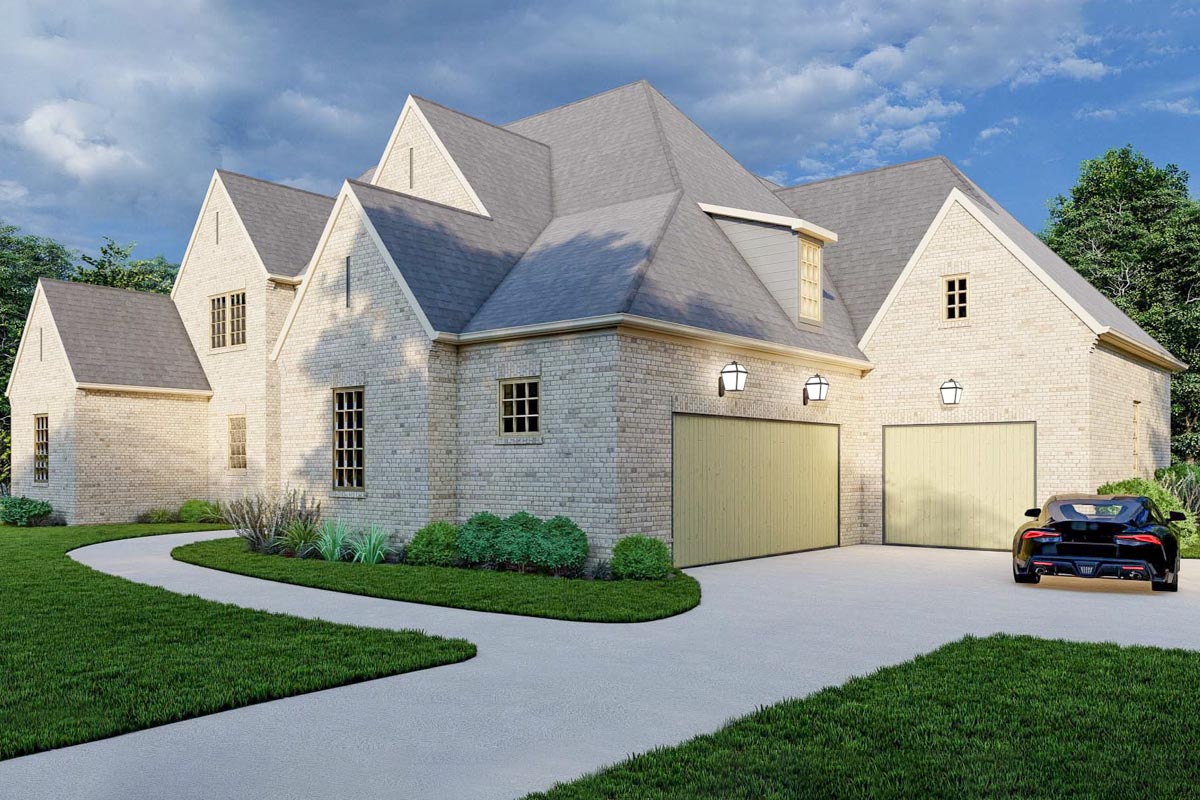
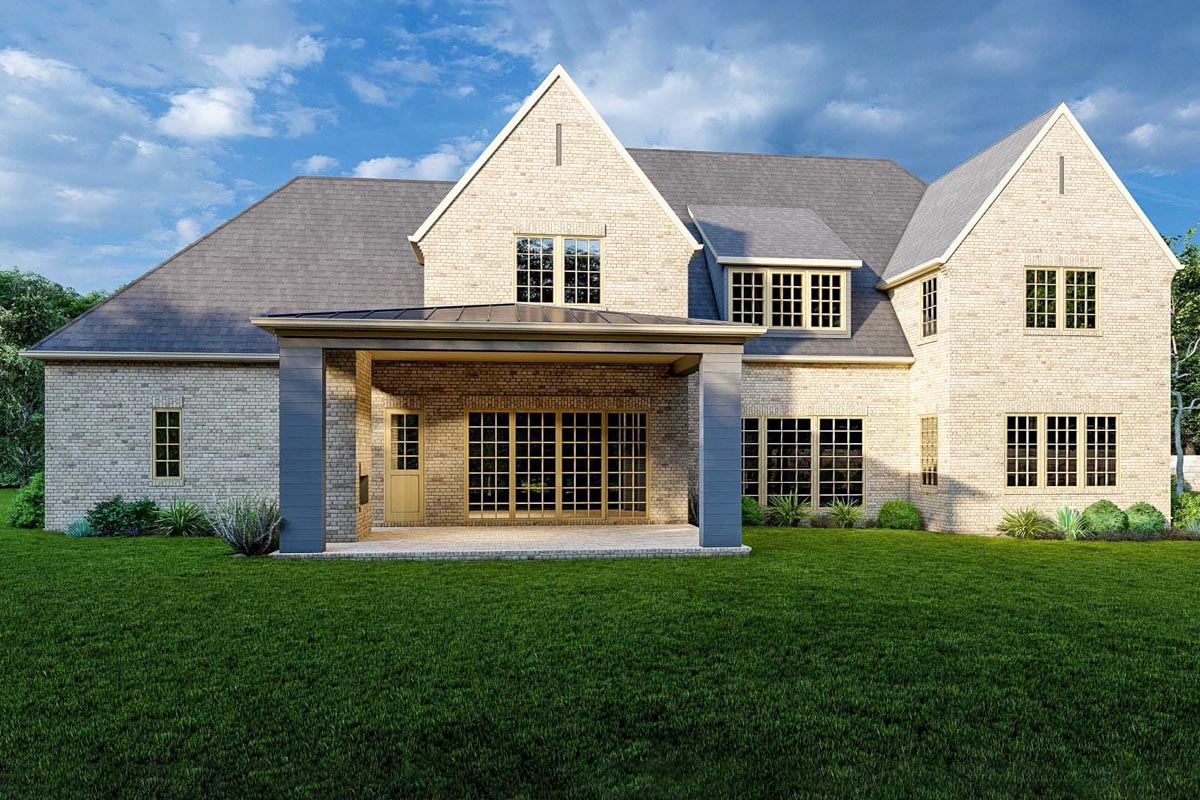
Transitional
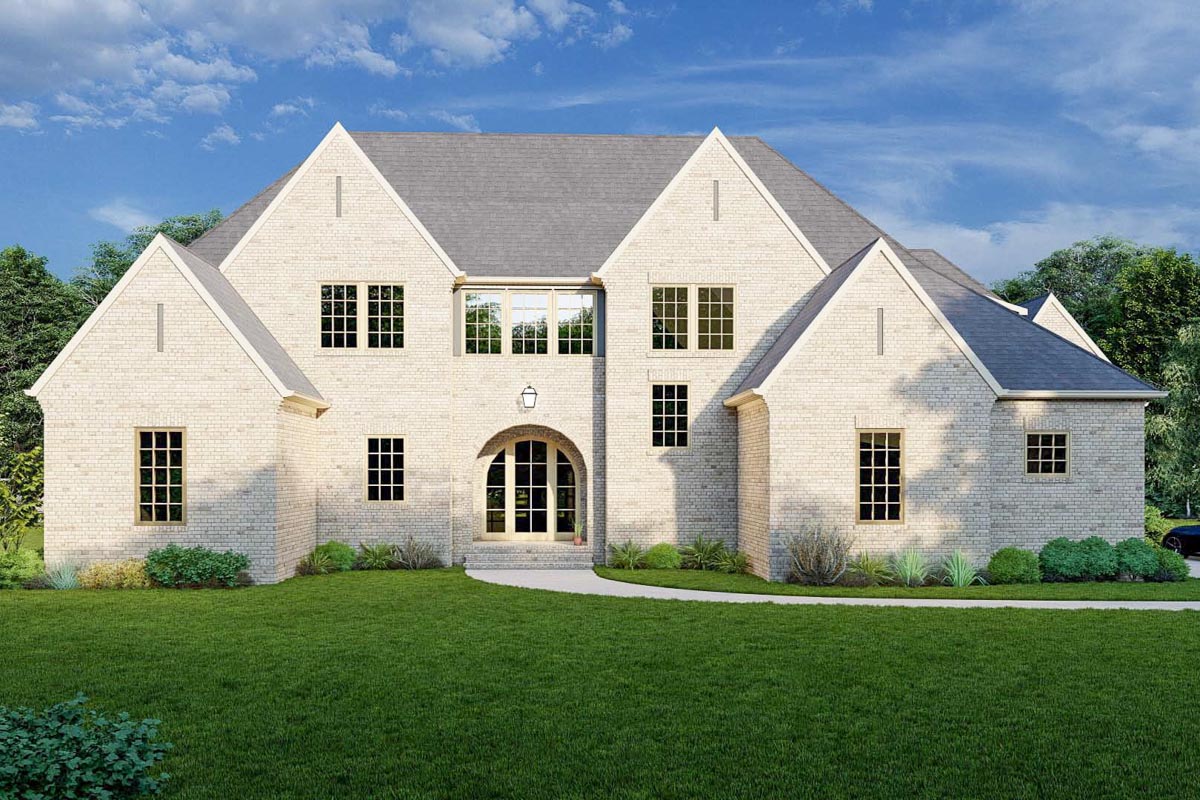
PlanTransitional
The "Kellen"
Overview
5
Bedrooms
4.5
Bathrooms
4,350
Heated sq. ft.
3-car
Garage
2
Stories
5 bedrooms, 4 full + 1 half bath, 3-car garage.
Primary bedroom: main floor. Exterior as rendered: cream exterior: brick. Any plan can be built with the materials you choose.
About this home
At 4,350 heated square feet, this two-story Transitional plan balances open shared rooms with quiet, private zones for rest and work. The plan includes 5 bedrooms and 4 full baths and 1 half bath, plus a 3-car attached garage. The footprint measures roughly 79' 2" wide by 70' 8" deep, with 10' ceilings on the main level.
Inside, the layout supports both daily routines and relaxed entertaining. Outdoor living extends the home with a 62 sq. ft. front porch and a 346 sq. ft. rear porch. Construction specs call for a crawl foundation and 2x6 exterior walls. As with every HRP plan, this one can be tailored to your specific lot and personal selections across finishes, fixtures, and floor-plan adjustments.
Floor plans
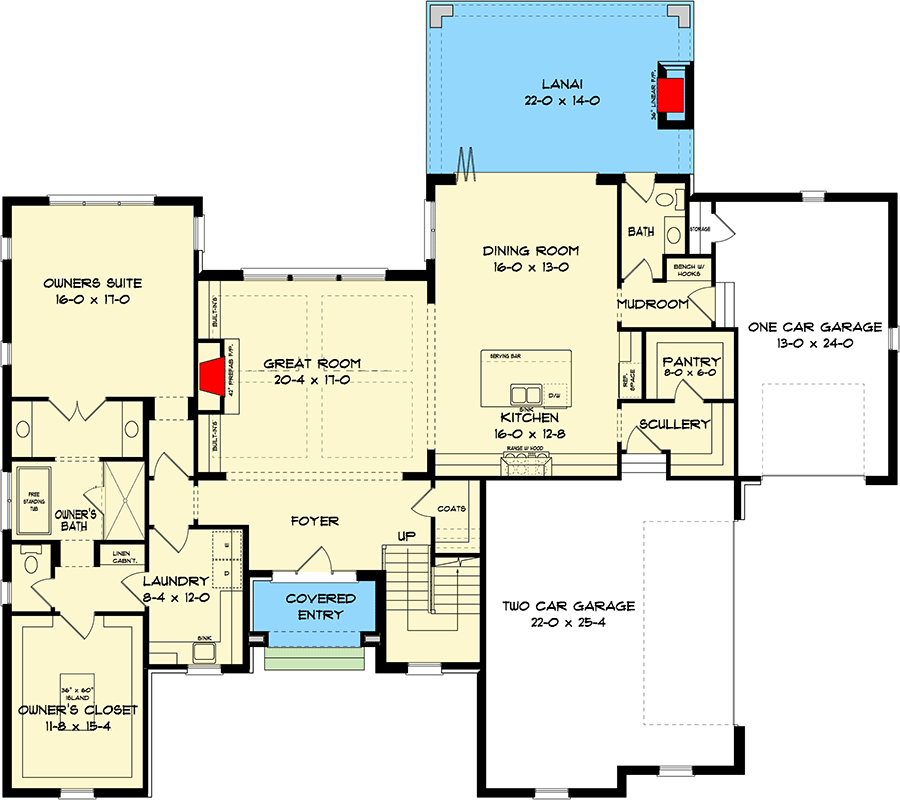
Floor plan drawing 1
Kellen
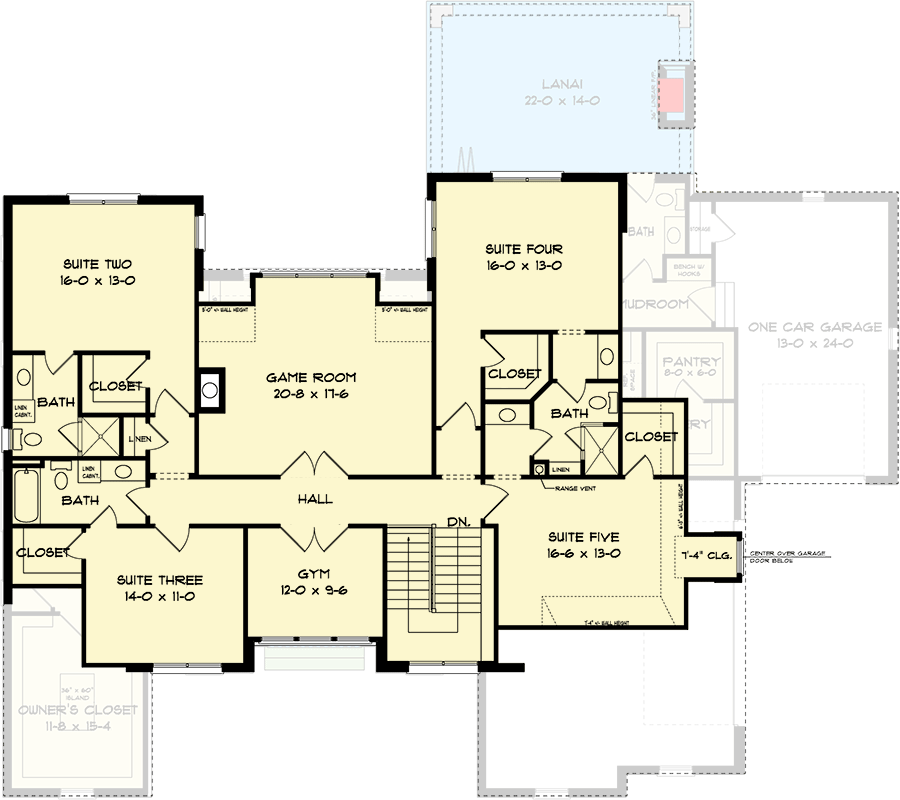
Floor plan drawing 2
Kellen
Dimensions
| Width | 79' 2" |
| Depth | 70' 8" |
| Max ridge height | 36' 5" |
| First-floor ceiling | 10' |
| Second-floor ceiling | 9' |
Home specifications
| Category | Sq ft |
|---|---|
| Heated & cooled | 4,350 |
| Garage | 1,030 |
| Front porch | 62 |
| Rear porch | 346 |
| Total gross sq ft | 5,788 |
Also consider
Similar plans

Transitional

Transitional
