Craftsman
PlanTransitional
The "Ormond"
Overview
2–4
Bedrooms
2–4
Bathrooms
3,013
Heated sq. ft.
2-car
Garage
1
Story
2–4 bedrooms, 2 to 4 baths, 2-car garage.
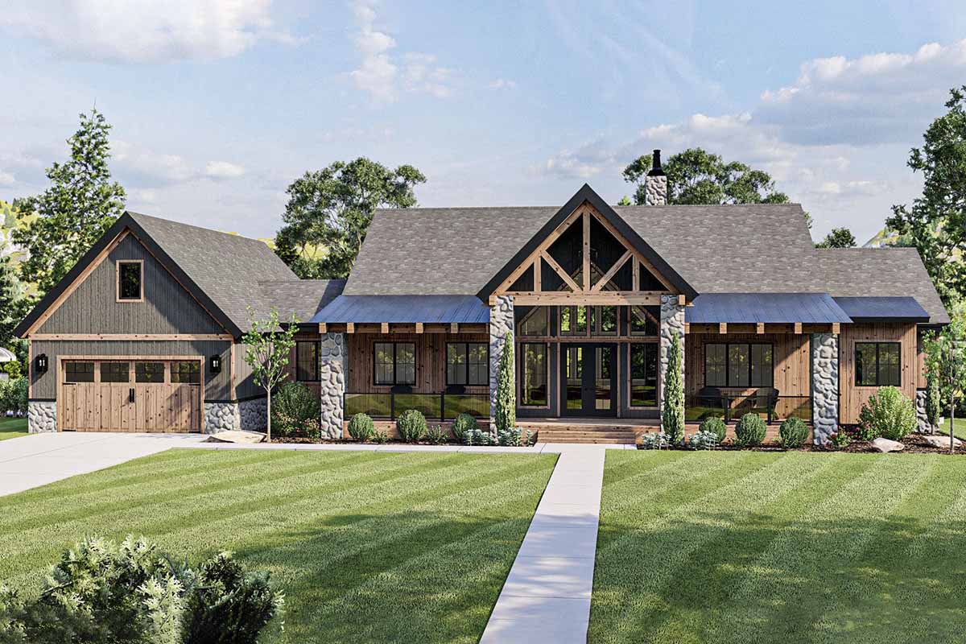
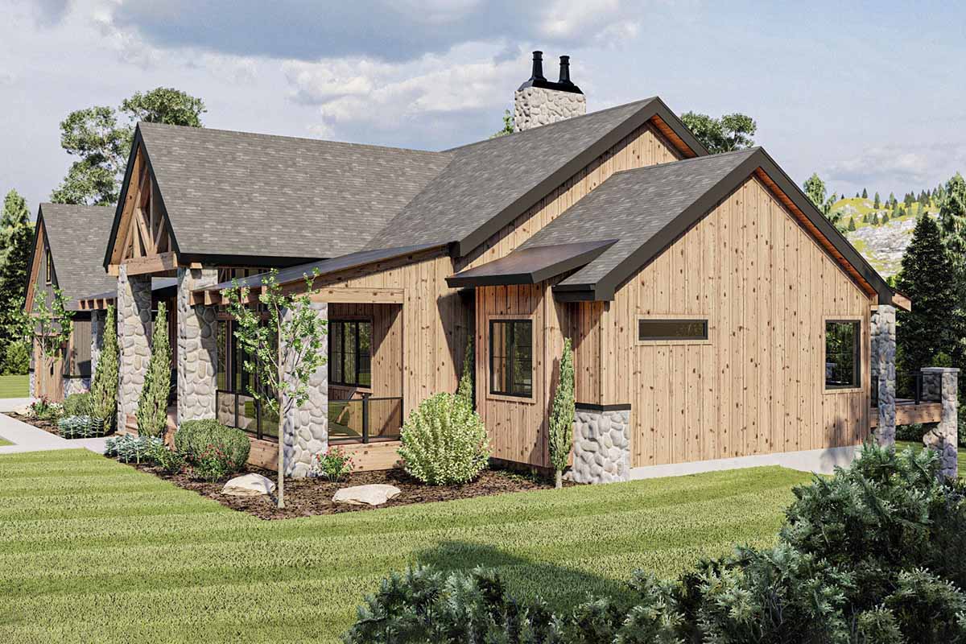
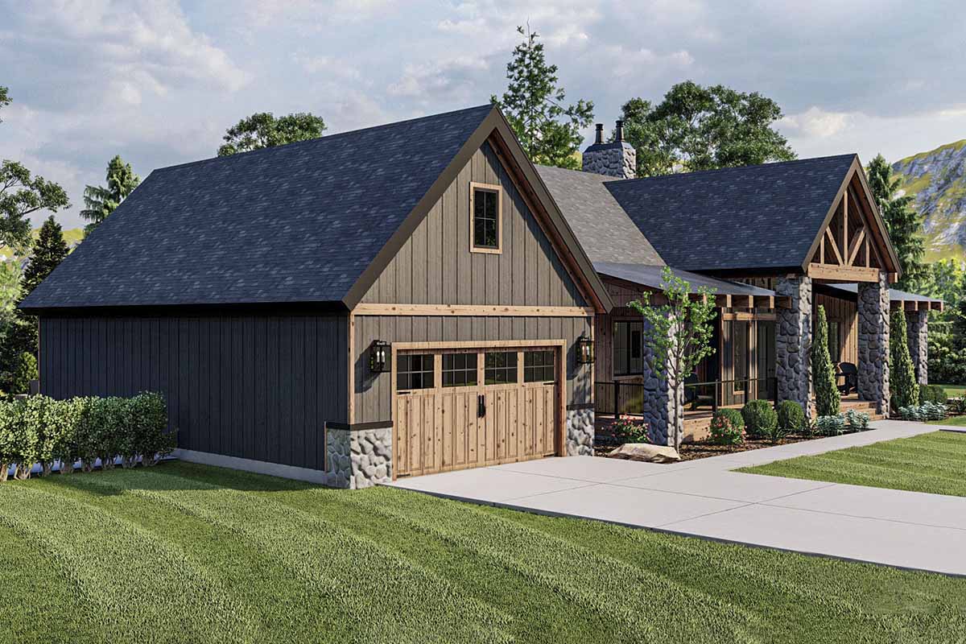
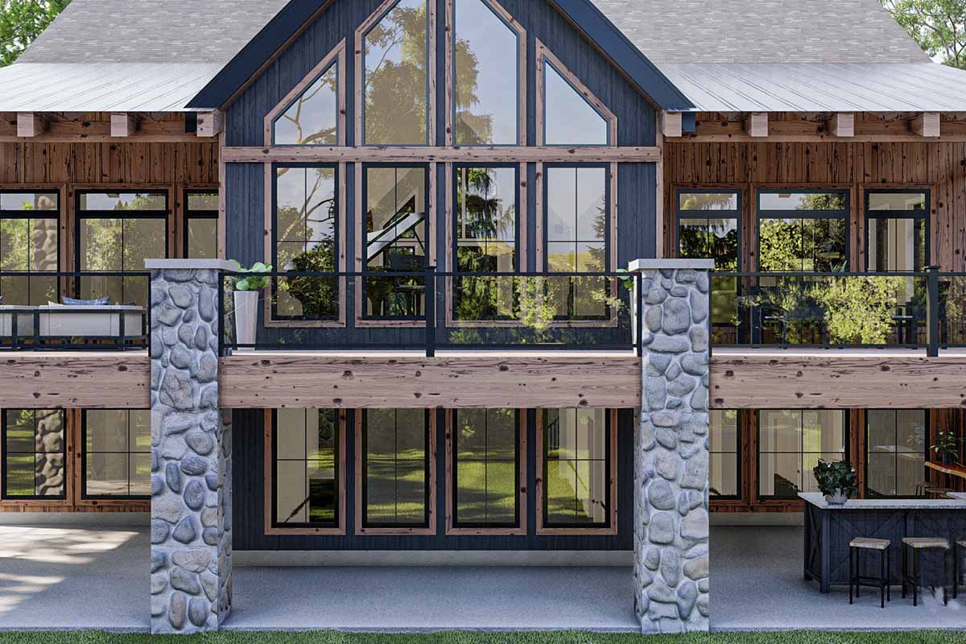
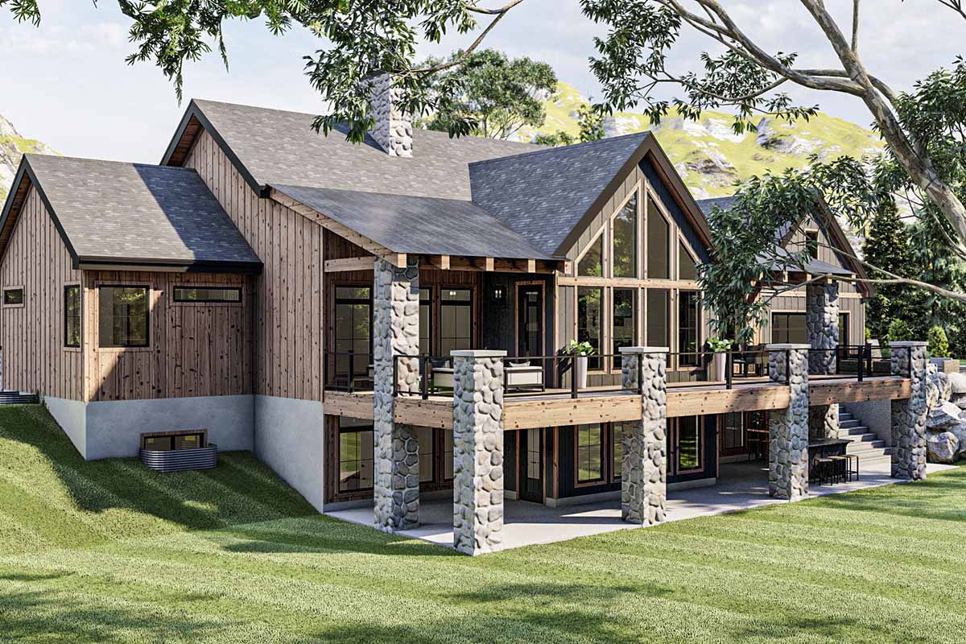
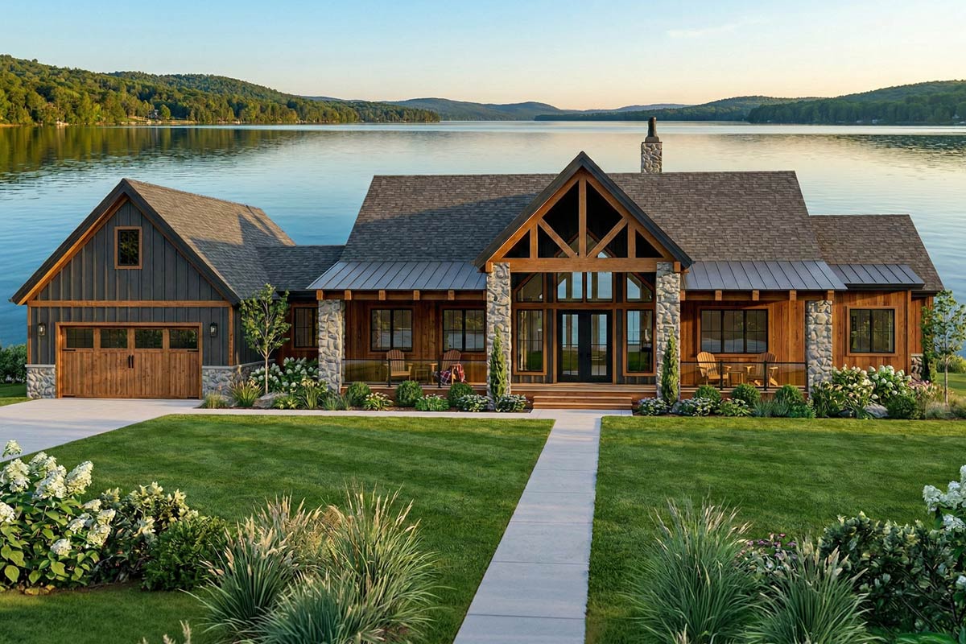
Primary bedroom: main floor. Exterior as rendered: brown exterior: stone, board and batten, metal roofing, natural wood accents, black windows. Any plan can be built with the materials you choose.
About this home
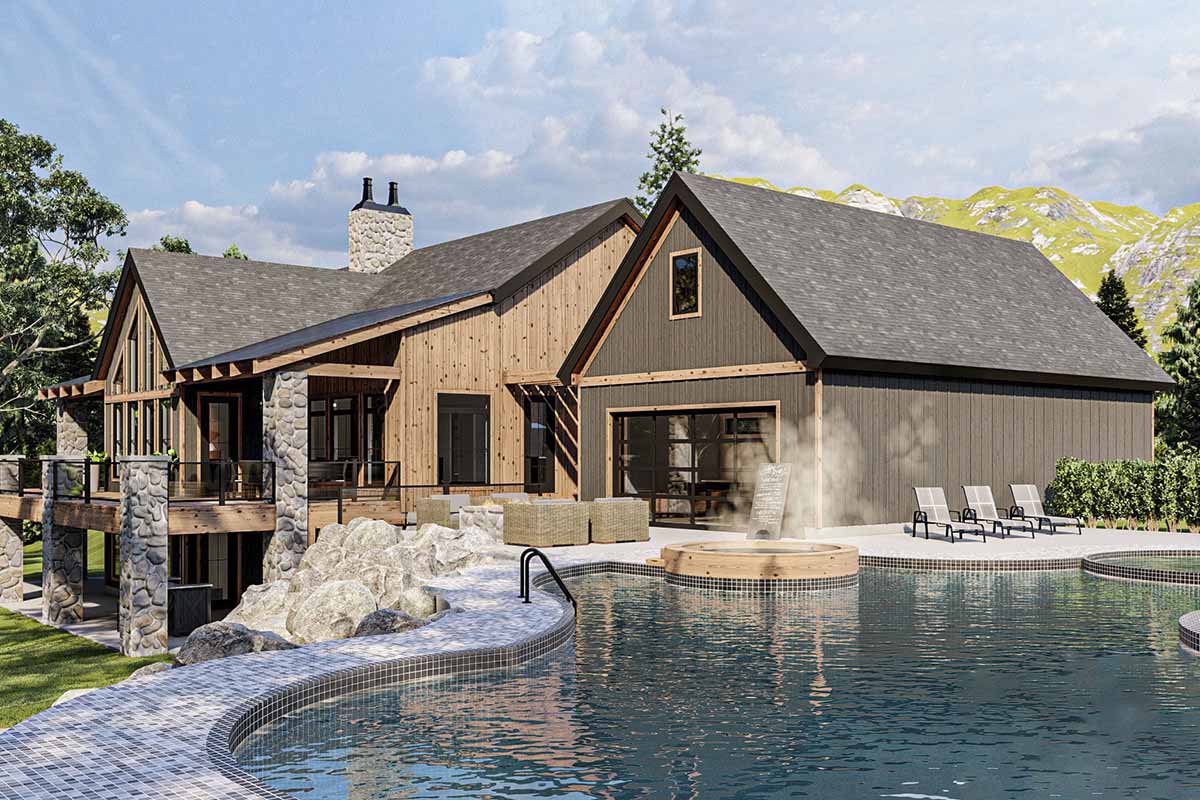
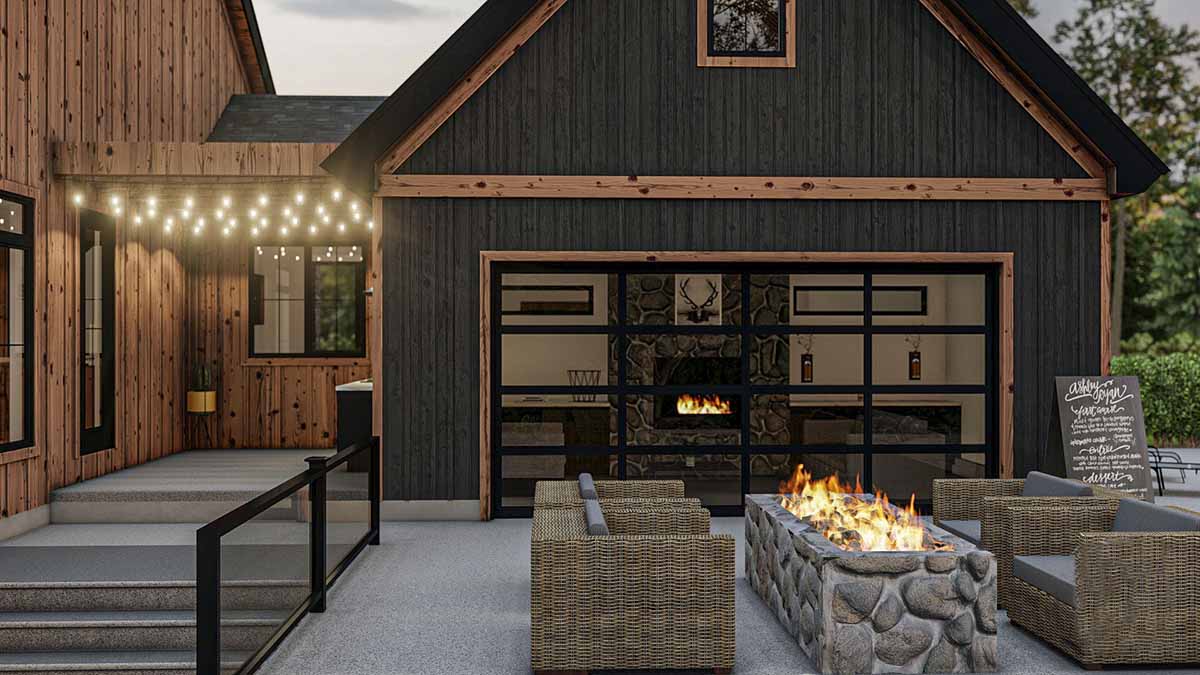
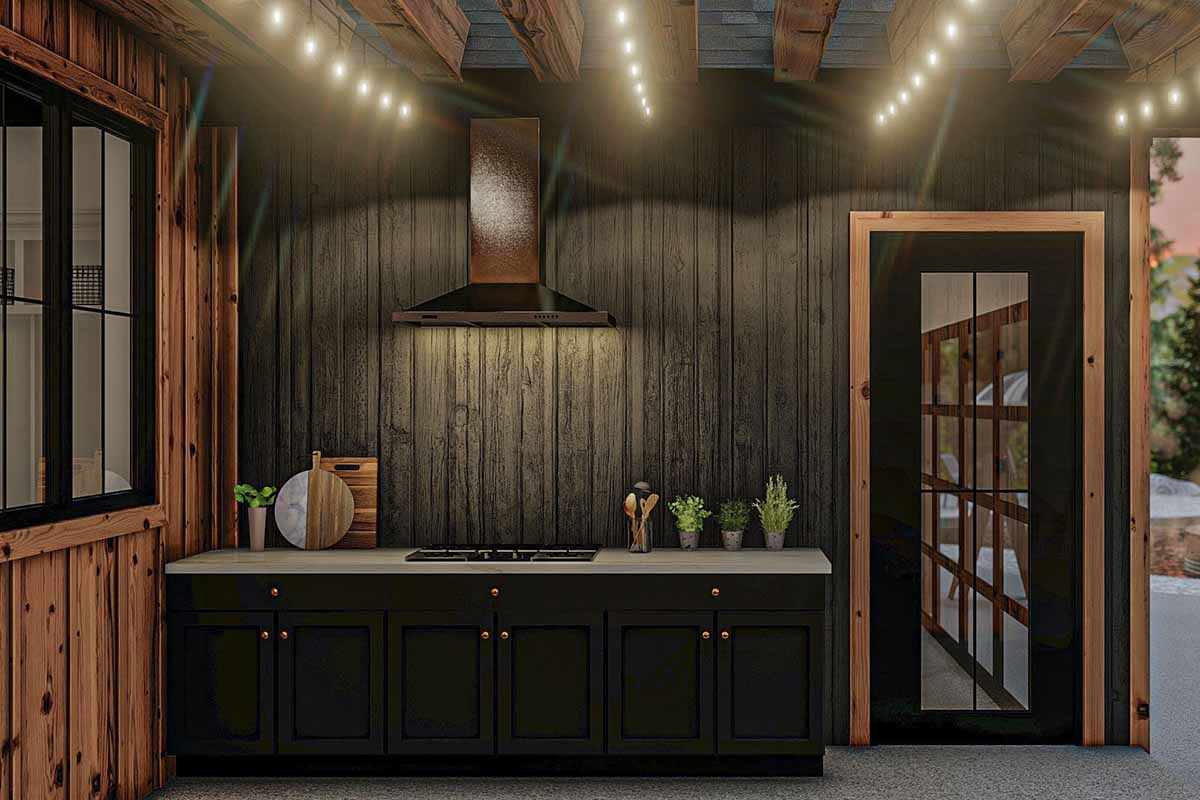
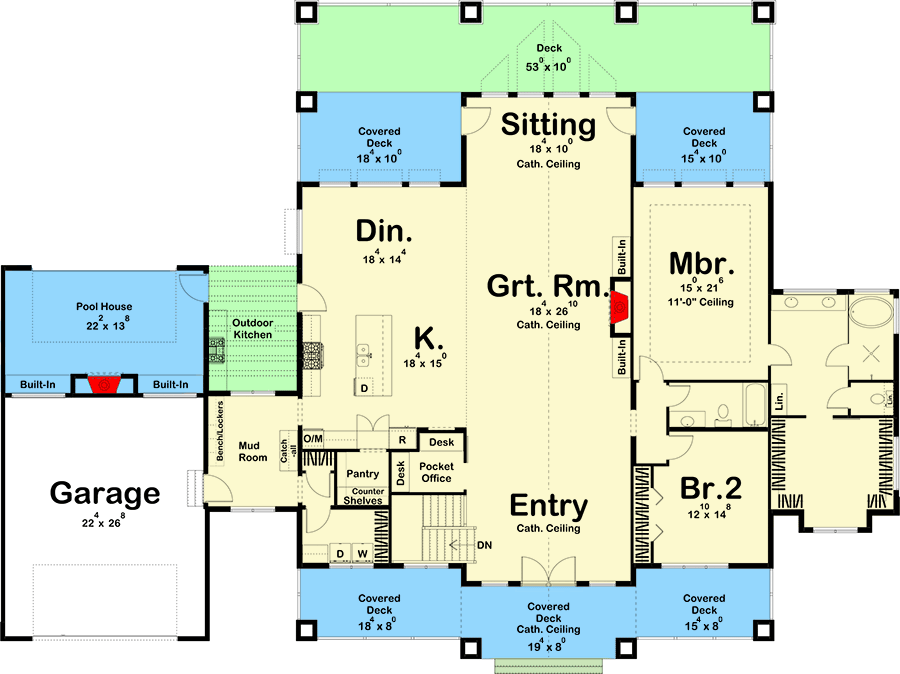
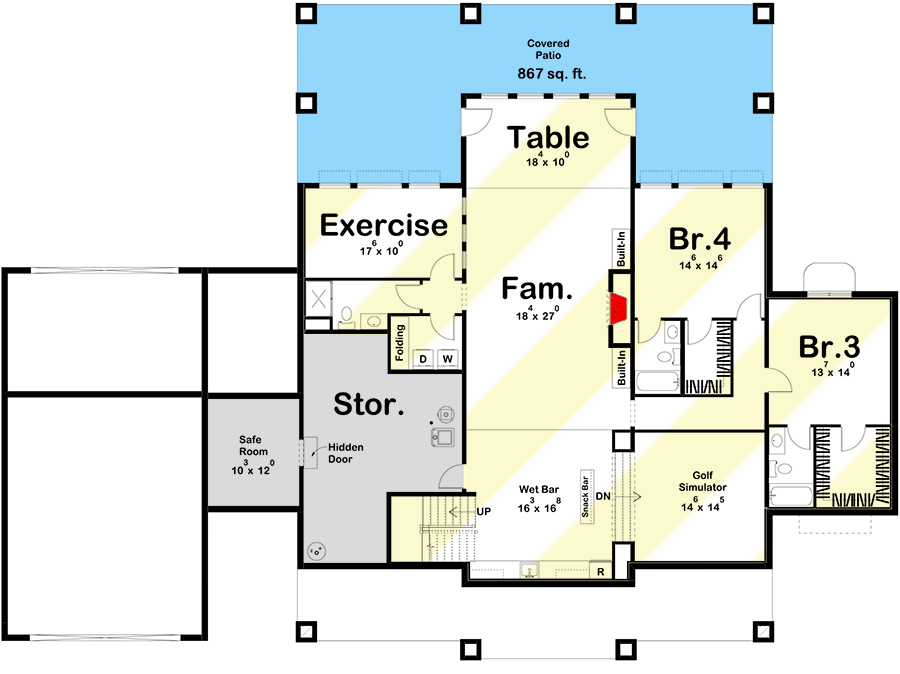
This mountain-lake home plan has a rustic exterior that combines wood siding, stone columns, and large windows to give the home amazing curb appeal. An inviting front porch, with three sections, greets guests who come by land. A huge covered patio on the lower level welcomes those who come by boat.Just inside the home, the entry, great room and sitting room lie under a soaring cathedral ceiling. The great room is warmed by a fireplace flanked by built-in bookshelves. The sitting room includes large windows for great views to the rear of the home.The kitchen and dining area flow seamlessly with the rest of the home in an open layout. The kitchen includes a large island and a walk-in pantry. Just outside of the kitchen, an outdoor kitchen will help you take your outdoor entertainment game up a notch and the covered deck gives you 183 square feet of space to enjoy.The master suite, includes a bathroom with his/her vanities, a wet room, an enclosed toilet area, and a large walk-in closet. The private deck gives you 153 square feet of covered outdoor space to enjoy and connects to the 530 square foot open deck spanning the back of the home. Bedroom 2 shares a bathroom with the main living area. The 2-car garage accesses the home through an amazing mud room. Enjoy the outdoors with a pool house attached to the back of the garage. An optional finished basement - available by selecting it from the Options menu - adds 2395 square feet and includes a wet bar, a golf simulator, 2 additional bedrooms, an exercise room, an additional family room and a table area. A large storage area includes a hidden safe room.Related Plan: Get a smaller version with house plan 623249DJ (2,146 sq. ft.).
Floor plans
Floor plan drawing 1
Ormond
Floor plan drawing 2
Ormond
Dimensions
| Width | 100' 0" |
| Depth | 71' 0" |
| First-floor ceiling | 10' |
Home specifications
| Category | Sq ft |
|---|---|
| Heated & cooled | 3,013 |
| Garage | 618 |
| Covered porch (combined) | 1,267 |
| Total gross sq ft | 4,898 |
Also consider
Similar plans

Transitional

Plan 623311DJ
The Greycliff
2 beds · 2.5 baths · 2,813 sq ft · 2-car garage · Single story
Single-story living with a 288 sq ft bonus room (reached by stairs).
Transitional
