

European

PlanTransitional
The "Darcy"
Overview
4
Bedrooms
4.5
Bathrooms
4,068
Heated sq. ft.
3-car
Garage
1
Story
4 bedrooms, 4 full + 1 half bath, 3-car garage.
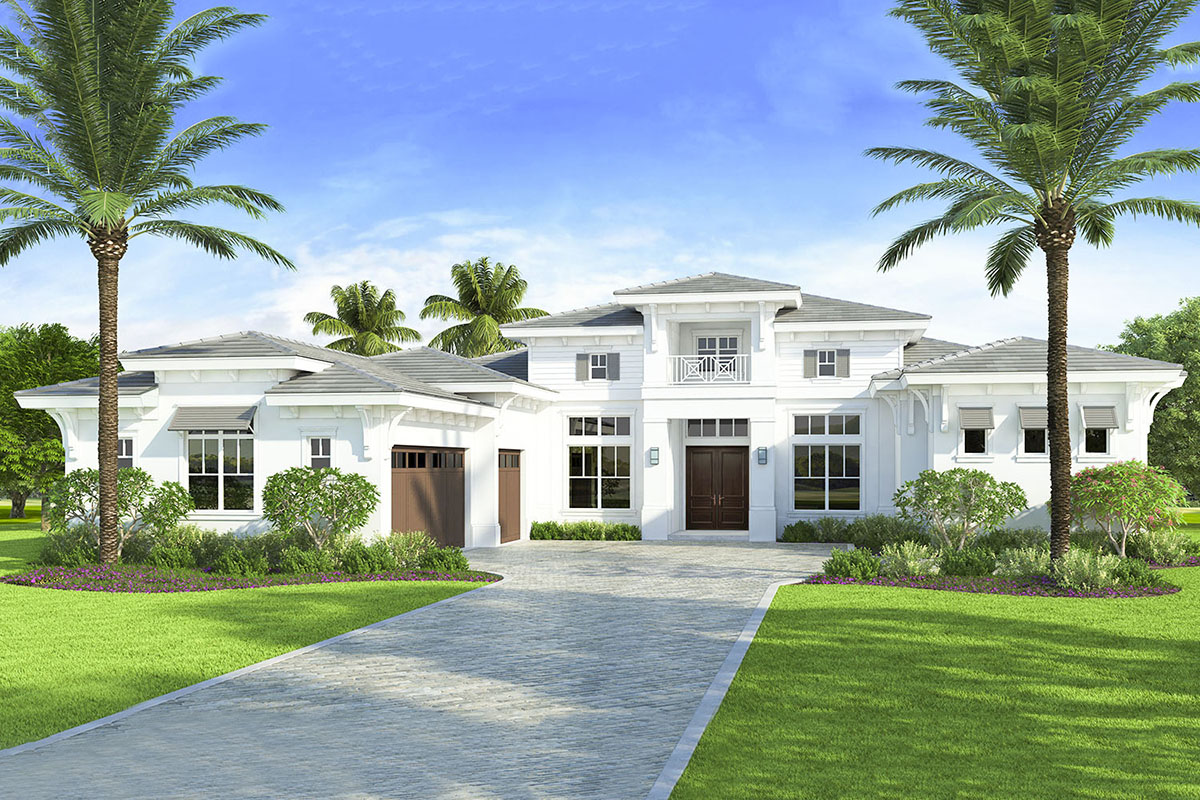
Primary bedroom: main floor. Exterior as rendered: white exterior: stucco, metal roofing, natural wood accents. Any plan can be built with the materials you choose.
About this home
Spanning 4,068 heated square feet, this single-story Transitional home puts the main living areas within easy reach of the kitchen and outdoor spaces. The plan includes 4 bedrooms and 4 full baths and 1 half bath, plus a 3-car attached garage with courtyard entry. The footprint measures roughly 74' 6" wide by 95' 0" deep.
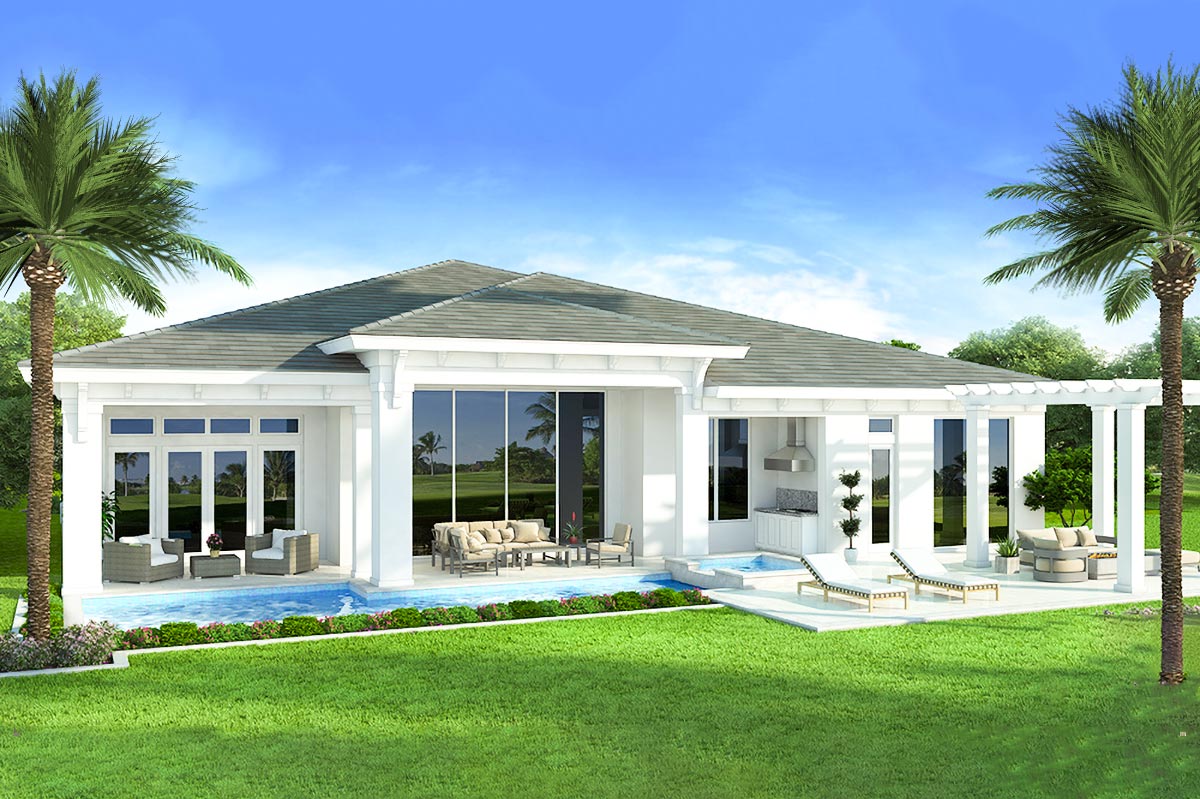
The interior is arranged for flexible use, whether you're hosting or settling in for a quiet night. Outdoor living extends the home with a 70 sq. ft. front porch and a 516 sq. ft. lanai. Construction specs call for a slab foundation, truss-framed construction, and a primary roof pitch of 4 on 12. HRP builds each plan to suit the buyer's site and selections, so finishes, structural options, and layout refinements are all on the table.
Floor plans
Floor plan drawing 1
Darcy
Floor plan drawing 2
Darcy
Floor plan drawing 3
Darcy

Floor plan drawing 4
Darcy

Floor plan drawing 5
Darcy

Floor plan drawing 6
Darcy

Floor plan drawing 7
Darcy

Floor plan drawing 8
Darcy

Floor plan drawing 9
Darcy

Floor plan drawing 10
Darcy

Floor plan drawing 11
Darcy

Floor plan drawing 12
Darcy

Floor plan drawing 13
Darcy

Floor plan drawing 14
Darcy

Floor plan drawing 15
Darcy

Floor plan drawing 16
Darcy

Floor plan drawing 17
Darcy

Floor plan drawing 18
Darcy

Floor plan drawing 19
Darcy

Floor plan drawing 20
Darcy

Floor plan drawing 21
Darcy

Floor plan drawing 22
Darcy

Floor plan drawing 23
Darcy

Floor plan drawing 24
Darcy

Floor plan drawing 25
Darcy

Floor plan drawing 26
Darcy

Floor plan drawing 27
Darcy

Floor plan drawing 28
Darcy

Floor plan drawing 29
Darcy

Floor plan drawing 30
Darcy

Floor plan drawing 31
Darcy

Floor plan drawing 32
Darcy

Floor plan drawing 33
Darcy

Floor plan drawing 34
Darcy

Floor plan drawing 35
Darcy

Floor plan drawing 36
Darcy

Floor plan drawing 37
Darcy

Floor plan drawing 38
Darcy

Floor plan drawing 39
Darcy

Floor plan drawing 40
Darcy

Floor plan drawing 41
Darcy

Floor plan drawing 42
Darcy

Floor plan drawing 43
Darcy

Floor plan drawing 44
Darcy
Dimensions
| Width | 74' 6" |
| Depth | 95' 0" |
| Max ridge height | 30' 0" |
Home specifications
| Category | Sq ft |
|---|---|
| Heated & cooled | 4,068 |
| Garage | 782 |
| Front porch | 70 |
| Lanai | 516 |
| Total gross sq ft | 5,436 |
Also consider
Similar plans

Transitional

Plan 48296FM
The Thrive
4 beds · 3.5–4 baths · 4,071 sq ft · 4-car garage · Single story
Single-story living with a 553 sq ft bonus room (reached by stairs).
Farmhouse
