


Craftsman

PlanCraftsman
The "Tenon"
Overview
4–5
Bedrooms
3.5–4.5
Bathrooms
3,634
Heated sq. ft.
3-car
Garage
2
Stories
4–5 bedrooms, 3 to 4 full + 1 half bath, 3-car garage.
Primary bedroom: upstairs. Exterior as rendered: light gray exterior: stone, board and batten, lap siding, shake siding. Any plan can be built with the materials you choose.
About this home
Built on 3,634 heated square feet, the two-story Craftsman footprint keeps the primary suite convenient while framing the home around a central gathering zone. The plan includes 4+ bedrooms and 3+ full baths and 1 half bath, plus a 3-car attached garage with front entry. The footprint measures roughly 64' 0" wide by 61' 0" deep, with 9' ceilings on the main level.
Day to day, the plan reads naturally: the kitchen anchors the main floor, and the bedrooms pull back from the busier living zones. Outdoor living extends the home with a 250 sq. ft. front porch. Construction specs call for a walkout foundation, truss-framed construction, a primary roof pitch of 12 on 12, and 2x6 exterior walls. Like every HRP plan, this one is fully customizable to your homesite and personal taste: exterior materials, interior finishes, and layout tweaks included.
Floor plans

Floor plan drawing 1
Tenon

Floor plan drawing 2
Tenon

Floor plan drawing 3
Tenon
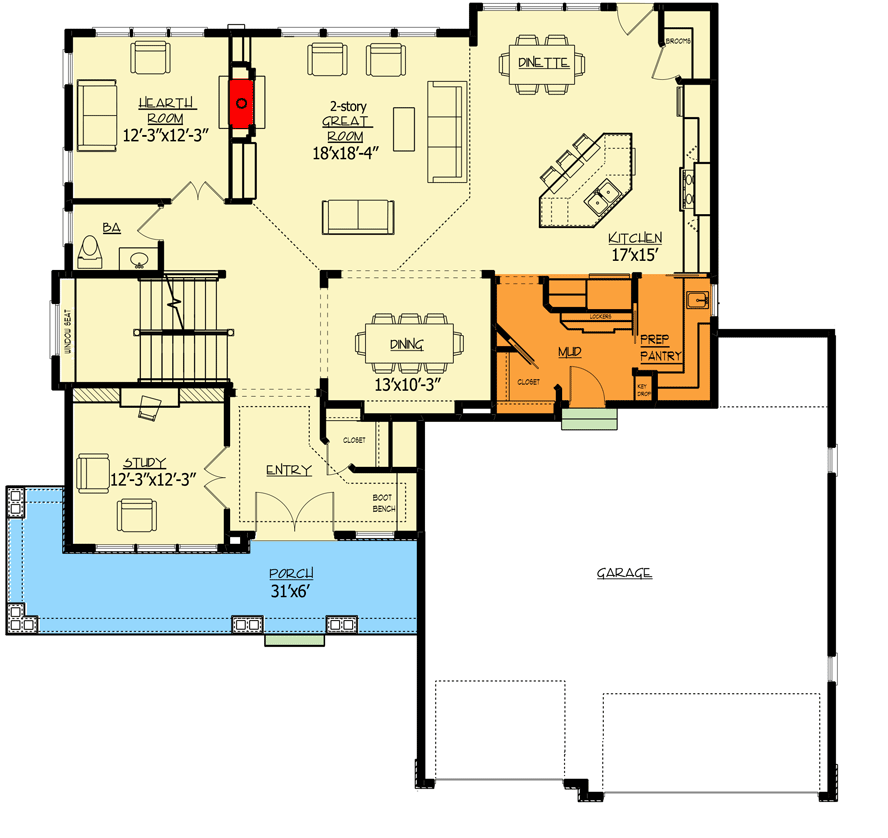
Floor plan drawing 4
Tenon
Dimensions
| Width | 64' 0" |
| Depth | 61' 0" |
| Max ridge height | 35' 0" |
| First-floor ceiling | 9' |
| Second-floor ceiling | 8' Room Ceiling Type Height Great Room Second Story 0' 0'' Master Bedroom Tray 0' 0'' Study Raised 0' 0'' |
Home specifications
| Category | Sq ft |
|---|---|
| Heated & cooled | 3,634 |
| Garage | 1,000 |
| Front porch | 250 |
| Total gross sq ft | 4,884 |
Also consider
Similar plans

European

Craftsman
